- Location
- Tuscany, Italy
- Year
- 2017
- Status
- Concept proposal
- Built area
- Approx. 1,100 sqm
Torre del Gallo is a heritage stone structure in the hills of Arcetri, overlooking Florence and the Tuscan landscape. The proposal preserves the historic masonry exterior while transforming the interior into two independent apartments.
The two homes interlock within a single volume, shifting vertically through a three-dimensional arrangement — the same programme, expressed through two different layouts woven through the tower.
Adaptive reuse strategy and spatial planning: zoning of the two apartments, the vertical circulation system and the interlayered organisation that allows both to coexist within the historic structure.
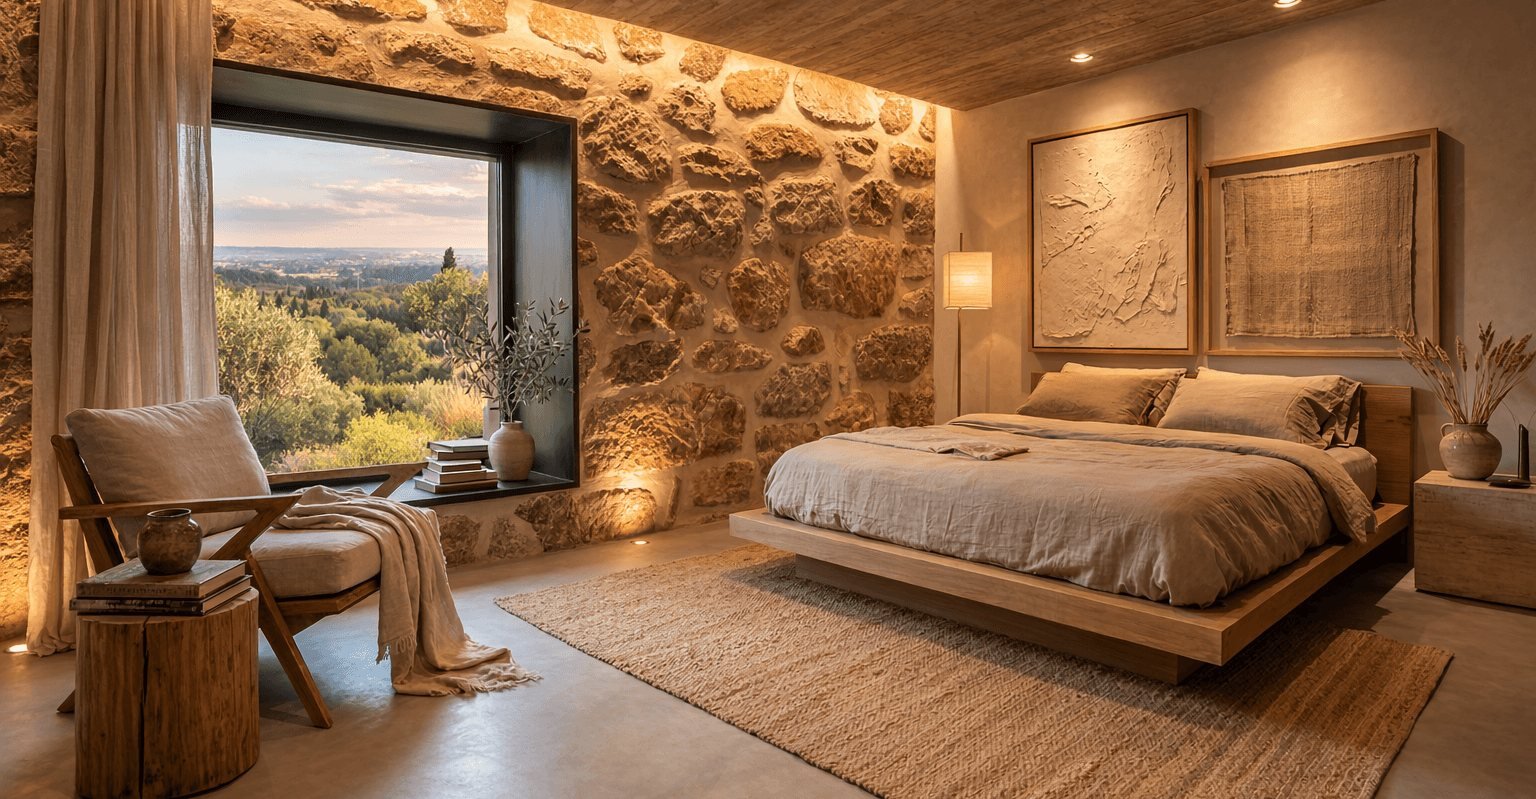
Preliminary interior concepts establishing mood, material palette and atmosphere, communicated through spatial diagrams, interior visualisations and conceptual layouts.
A restrained, rustic interior language lets the existing structure lead: travertine floors, solid oak ceilings, natural wood cabinetry and black steel stairs set against exposed historic stone and lime plaster.
Soft lighting draws out the texture of the masonry, while travertine countertops and refined joinery complete a warm Tuscan atmosphere.
Inside the project.
Planning a project like this?
Share a few details about your space and we will arrange a consultation to discuss your brief.