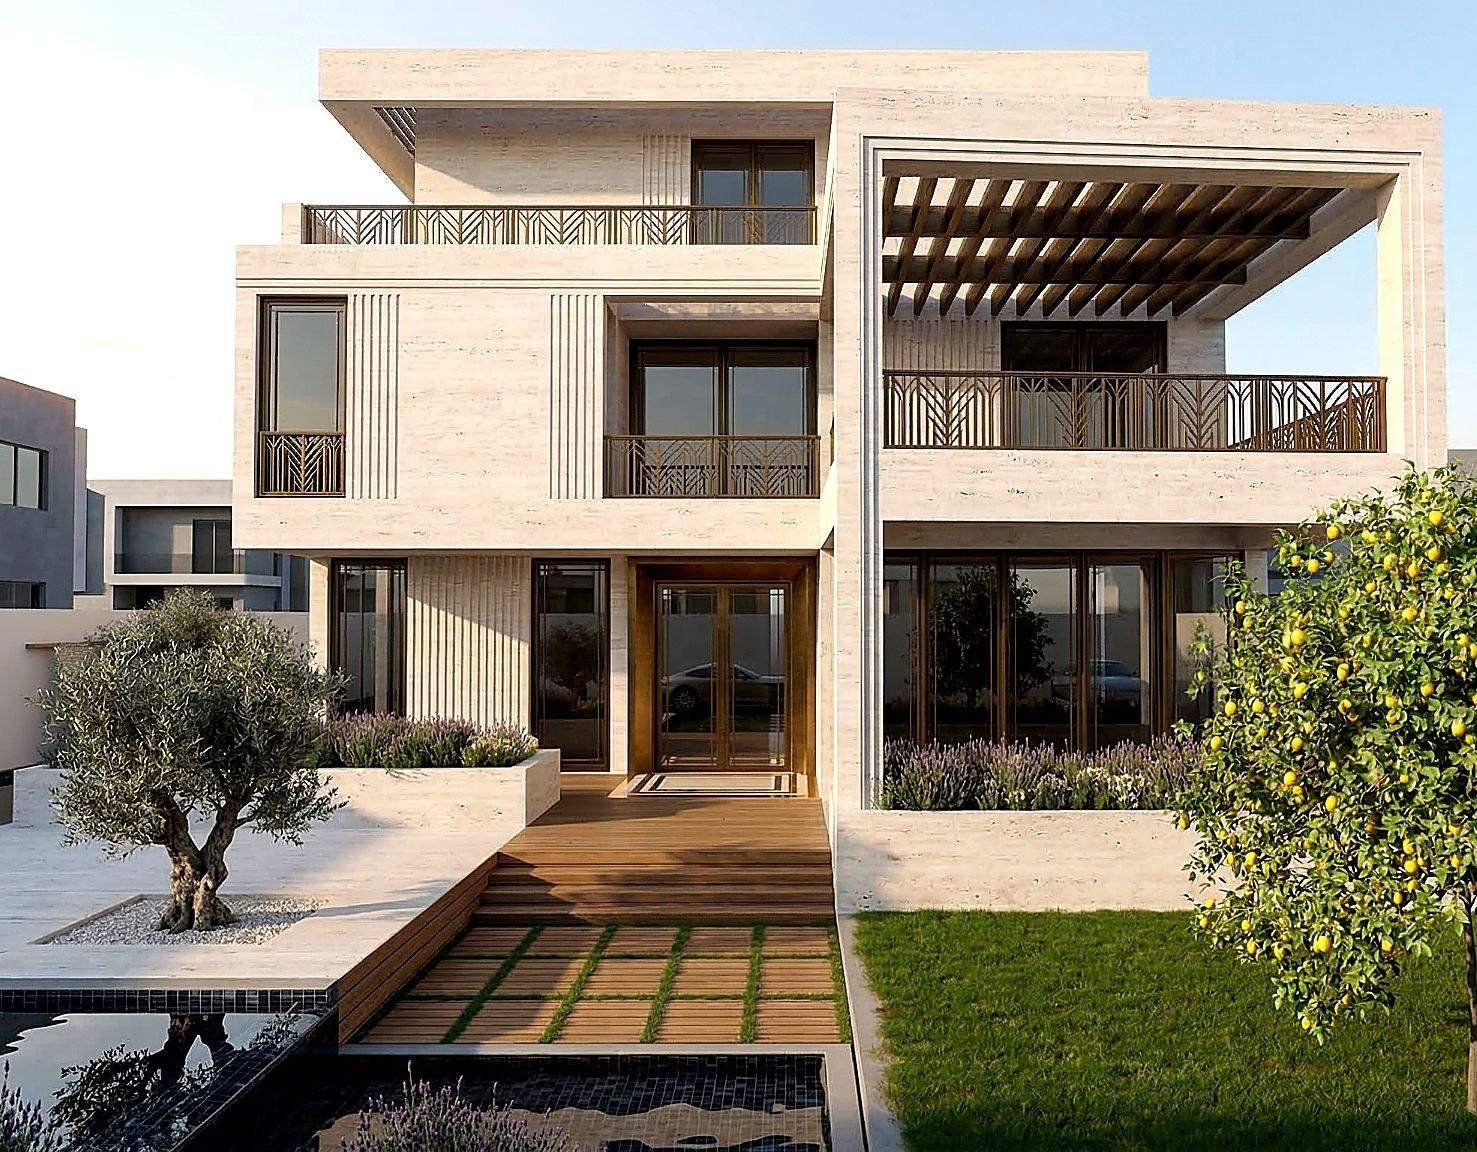
- Location
- Abu Dhabi, UAE
- Year
- 2026
- Status
- Design development
- Built area
- Approx. 900 sqm
A contemporary luxury residence on Jubail Island inspired by Art Deco proportion and geometry. The design is built around spatial hierarchy and the visual connection between floors, where double-height volumes bring openness and a sense of occasion.
The entrance hall and formal living and dining areas gather around a central double-height space linked to an upper-level gallery. Large openings and terraces draw light deep inside, while integrated water features and sunken gardens create a calm, refined setting.
Architectural concept, zoning and spatial planning, and exterior design in accordance with the Jubail Island development guidelines. Multiple layouts were explored to refine circulation, hierarchy and function before reaching the approved scheme.
Façade studies, interior design direction and the coordination of indoor–outdoor relationships, with particular attention to landscape, water and double-height spaces.
Bedrooms are arranged around a central hallway overlooking the main living space, strengthening the relationship between private and shared areas.
The façade carries subtle Art Deco influences through geometric framing, vertical rhythm and refined metal balcony details — a language continued inside through curated materials and finishes.
Inside the project.
Planning a project like this?
Share a few details about your space and we will arrange a consultation to discuss your brief.