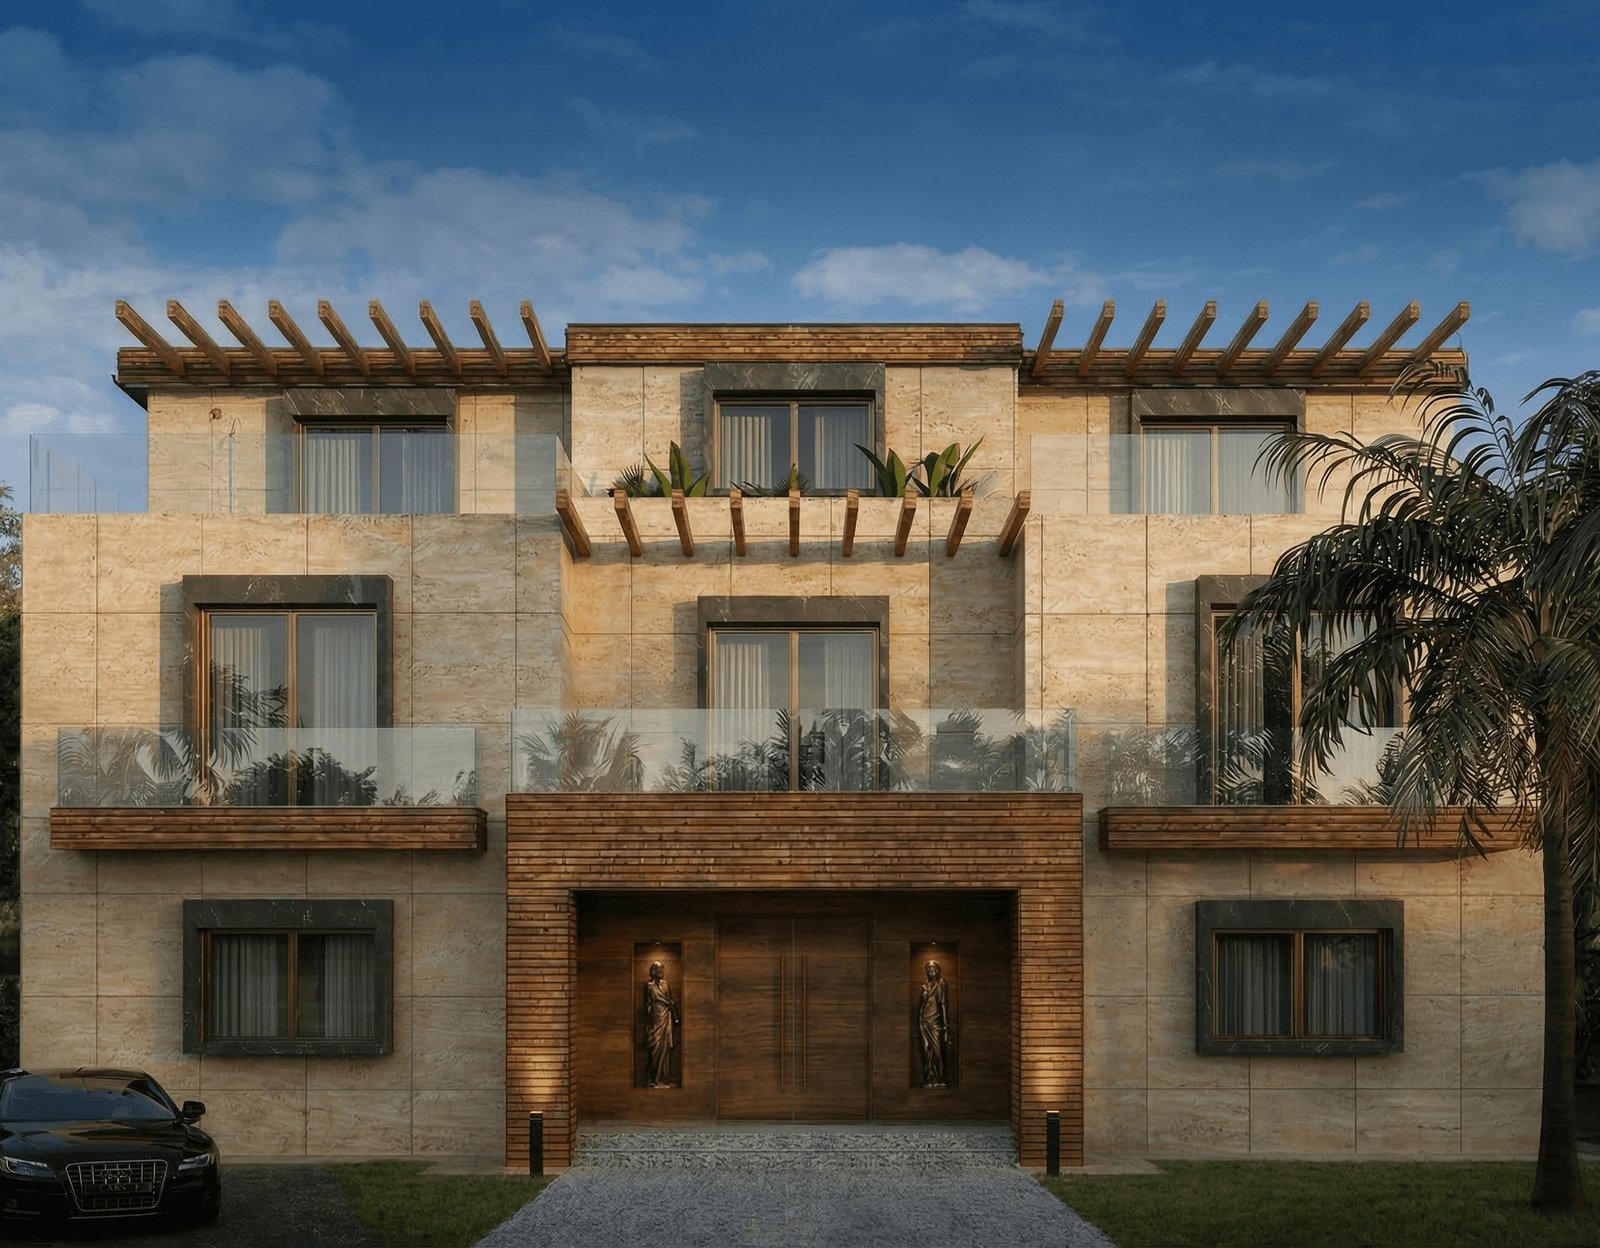
- Location
- Cairo, Egypt
- Year
- 2020
- Status
- Completed
- Built area
- Approx. 700 sqm
Set in Madinaty, one of Egypt's most established residential communities, this private villa overlooks the golf course and its open landscape. The architecture follows the contemporary language of the community guidelines, while the interiors introduce a classical direction that reflects the client's taste for timeless elegance.
Exterior architectural design within the community guidelines and the complete interior design of the residence — spatial planning, façade material selection and the composition of the entrance.
Delivered as a full turnkey design: concept, furniture layout and detailed specification of finishes including marble flooring patterns, lighting, custom cabinetry, furniture, Murano glass lighting and accessories.
The façade is clad in light travertine, with window openings framed in Nero Marquina marble. The main entrance is marked by vertical wood inlays, while layered volumes and Art Deco-inspired railings add depth and rhythm.
Inside, a classical language of symmetry and axial circulation begins in the foyer — Crema Marfil marble with Nero Marquina borders and a Honey Onyx inlay — continuing through custom millwork, brass accents and Murano glass lighting.
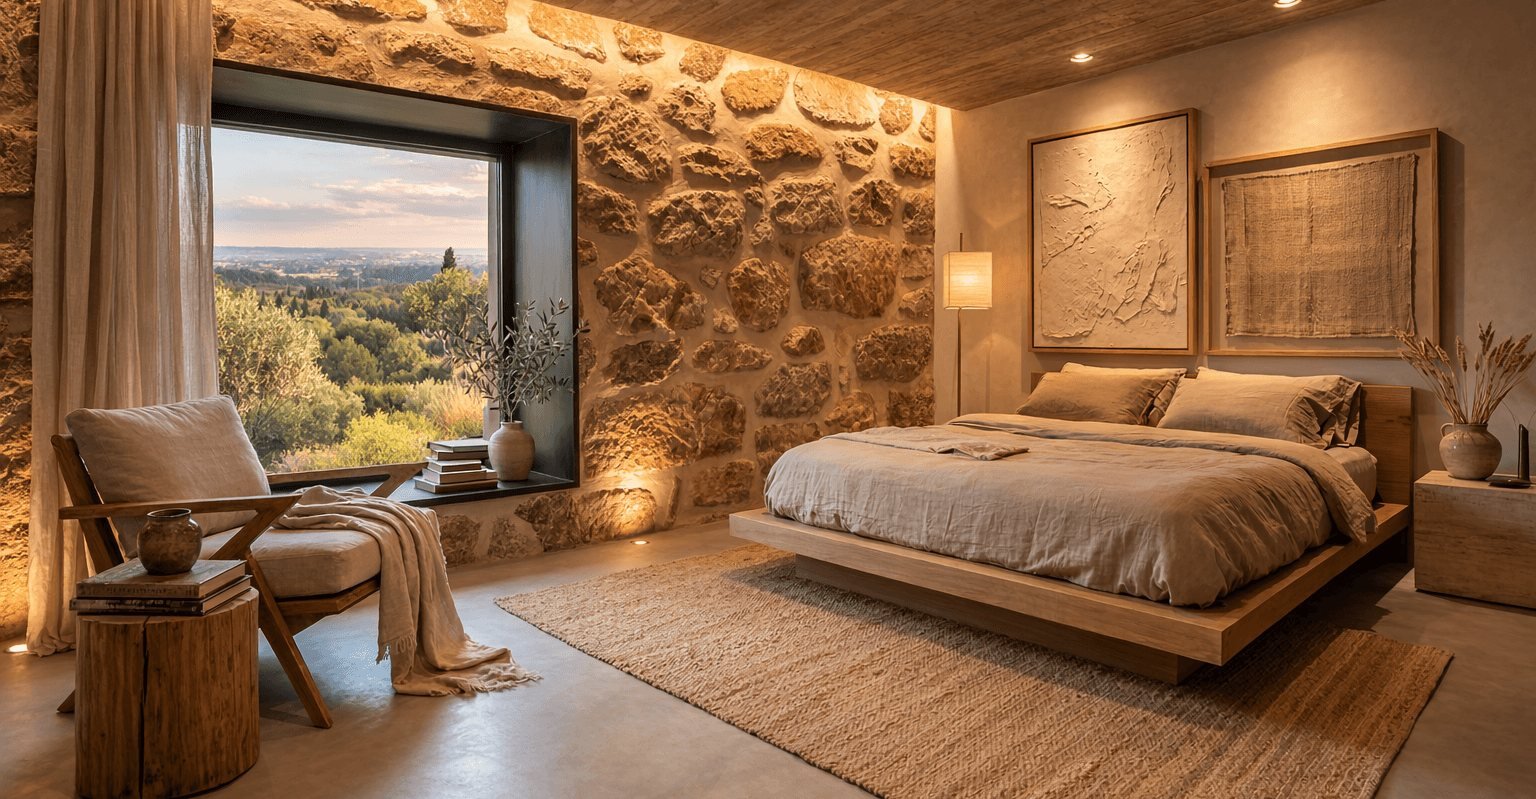
Inside the project.
Planning a project like this?
Share a few details about your space and we will arrange a consultation to discuss your brief.