- Location
- Abu Dhabi, UAE
- Year
- 2023
- Status
- Under construction
- Built area
- Approx. 1,145 sqm
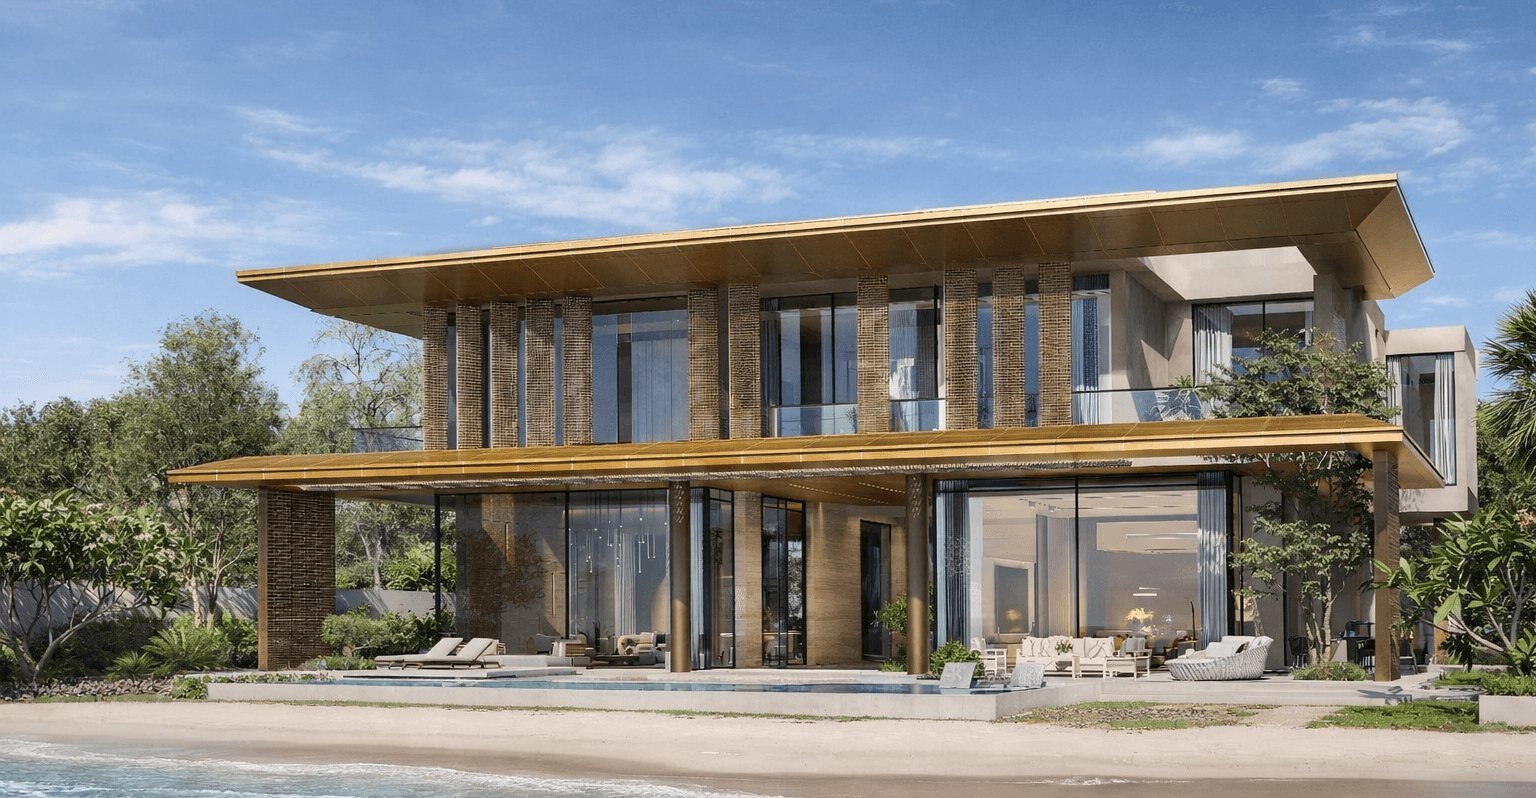
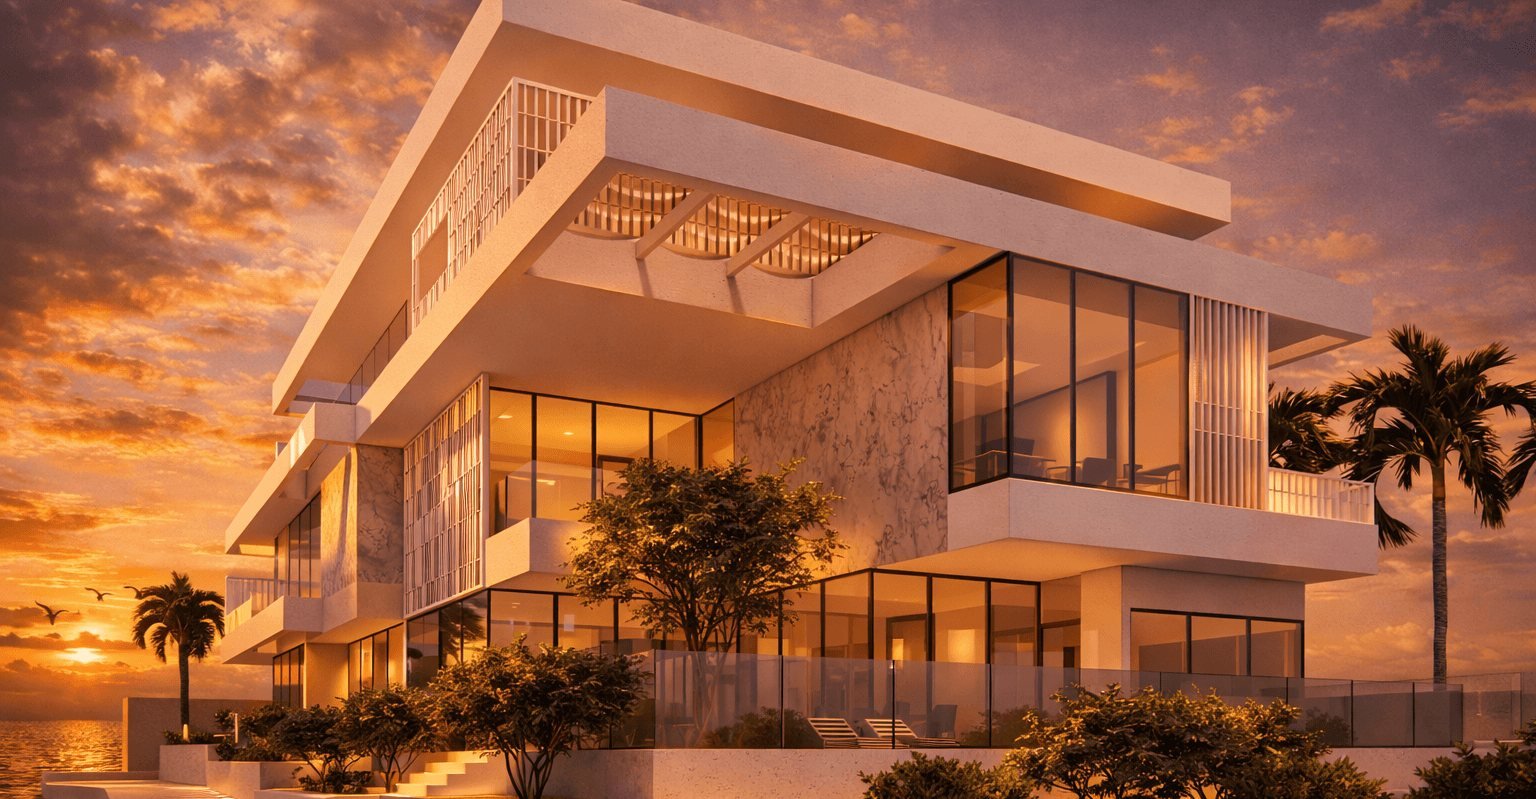
A prototype luxury villa for Jubail Island in Abu Dhabi, set within a master-planned waterfront community. The design responds to its coastal setting through a contemporary architectural language of openness, natural light and a strong connection between interior and exterior.
A central courtyard organises the plan, drawing light and air deep into the house and creating visual continuity from room to room. Generous terraces, shaded outdoor rooms and large openings frame views toward the landscape and the water.
The commission extended beyond the architectural concept to spatial zoning, planning and the development of the interior design language and material palette — including sourcing materials from selected suppliers, coordinating vendors and obtaining quotations for key elements.
As a prototype for future villas, the work also included cost estimation and value engineering, so the design could be replicated efficiently without compromising its architectural quality.
Inside, a curated palette of natural stone, warm wood veneers, bronze accents and textured wall finishes balances luxury with warmth. Two alternative interior palettes were developed to suit different owners while keeping one architectural language.
Outside, travertine cladding, bronze-toned metal and expansive glazing frame the waterfront, while a horizontal roof canopy extends beyond the façade to shade the terraces and emphasise the villa's long, calm proportions.
Inside the project.
Planning a project like this?
Share a few details about your space and we will arrange a consultation to discuss your brief.